Group G is an architecture, interiors and planning practice in Old City, Philadelphia. Our work runs from a rear addition on a single rowhouse to a plan for two miles of commercial corridor.
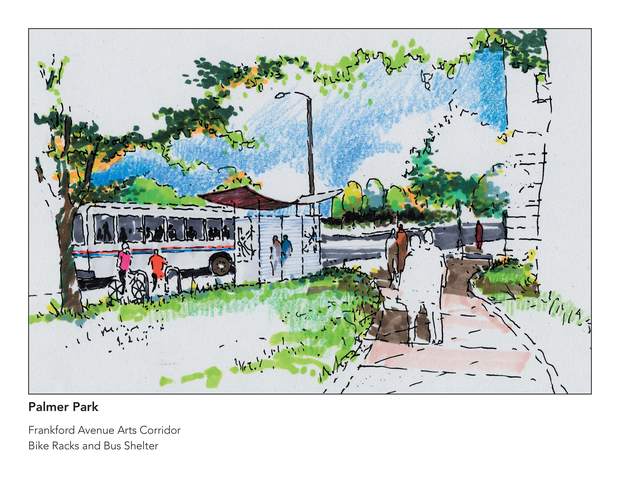
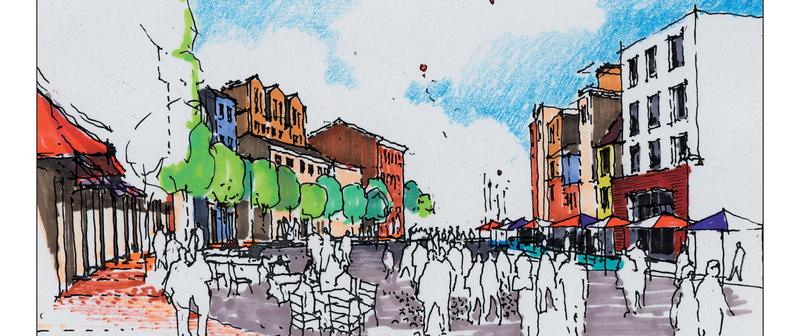
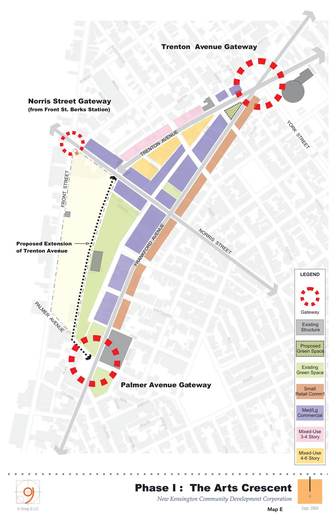
Two miles of Frankford Avenue, from Girard to Lehigh, planned for the New Kensington CDC in 2004. Built in three phases, starting with the arts crescent at the south end.
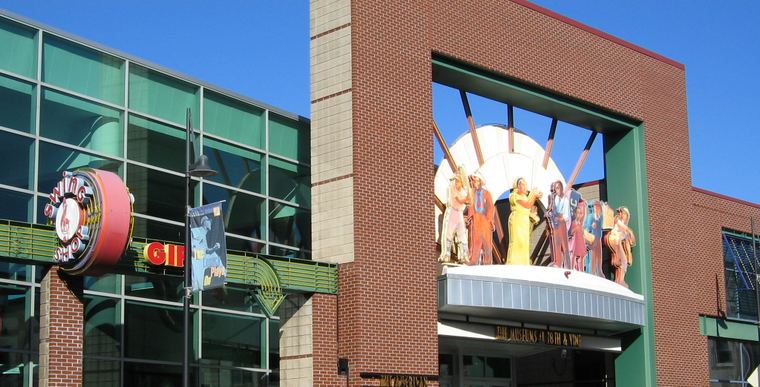
A shared building for two museums at 18th and Vine, Kansas City. Photograph: Richard (Flickr), CC BY 2.0.
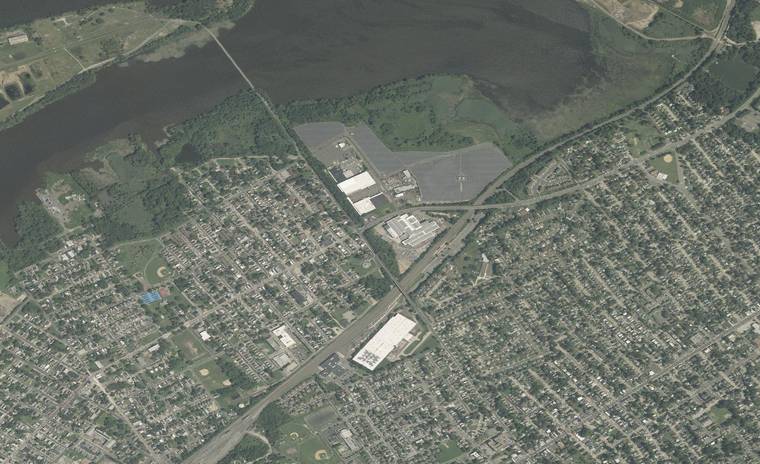
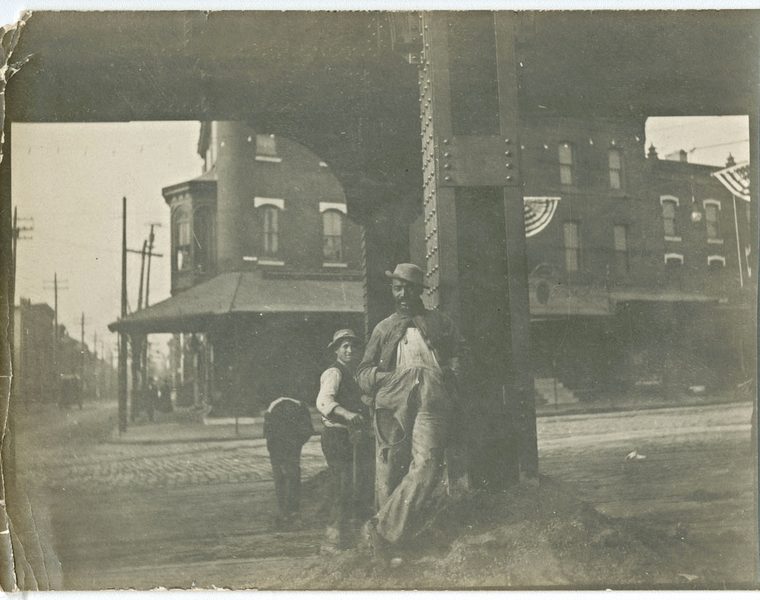
A neighborhood plan for Cramer Hill, on the Delaware northeast of downtown Camden. Aerial: USDA NAIP, public domain. Right: Trenton Avenue at the elevated, about 1918, Library Company of Philadelphia p-9481-3.
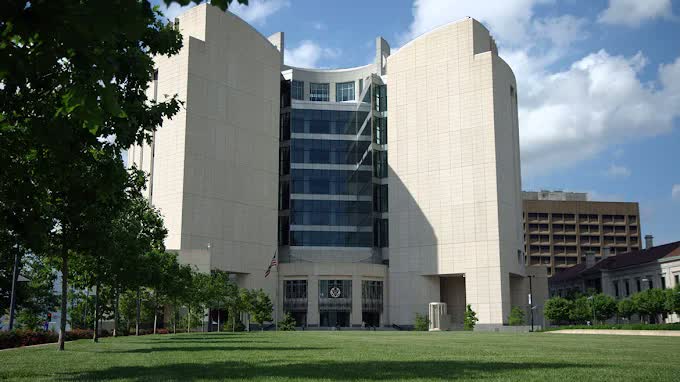
A federal courthouse at Ninth and Oak in Kansas City, Missouri, completed in 1998. Photograph: licence unresolved. Project record under correction.
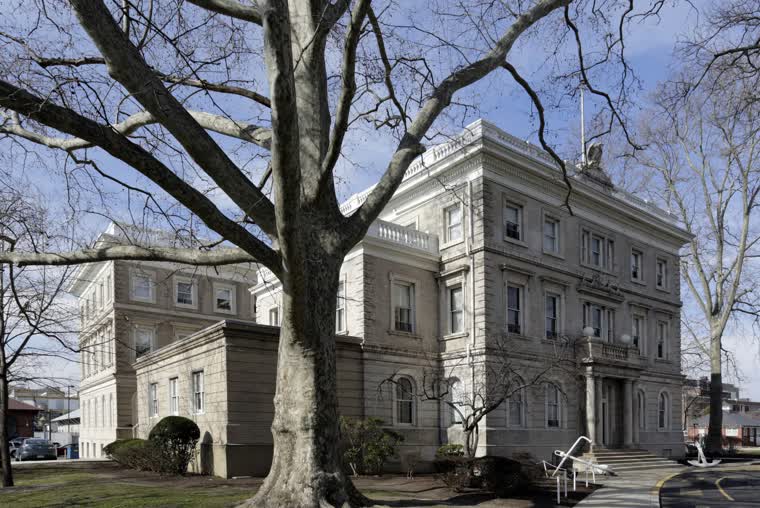
Building No. 6 on League Island — the Beaux Arts commandant's office at the Philadelphia Navy Yard, now let as commercial offices. Photograph: 4900 South Broad Street. Licence unresolved.
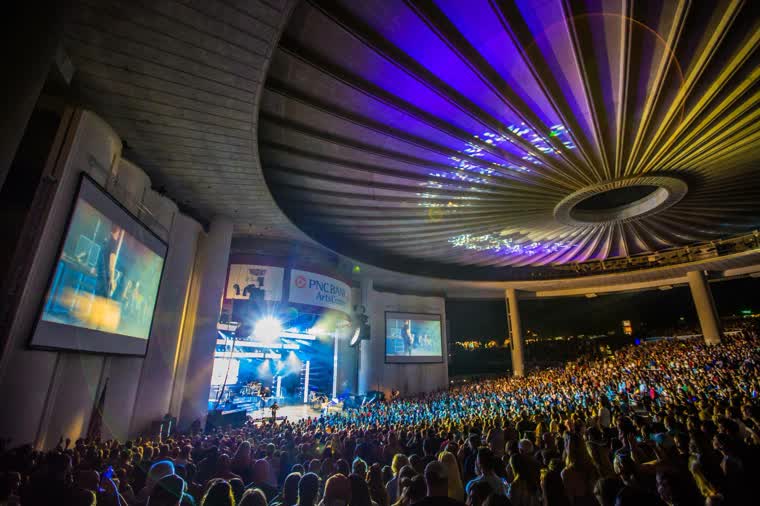
The Count Basie Plaza at the PNC Bank Arts Center, Holmdel, Monmouth County — three sculptural water walls honoring the bandleader. Photograph: the amphitheater, not the plaza. Licence unresolved.
Send an address and a sentence about what you want to do with it. We start with what the zoning allows, whether the building is protected, and what the structure will carry. Drawing comes after that.
eastern pennsylvania · new jersey · new york city and long island · lower hudson valley · delaware